
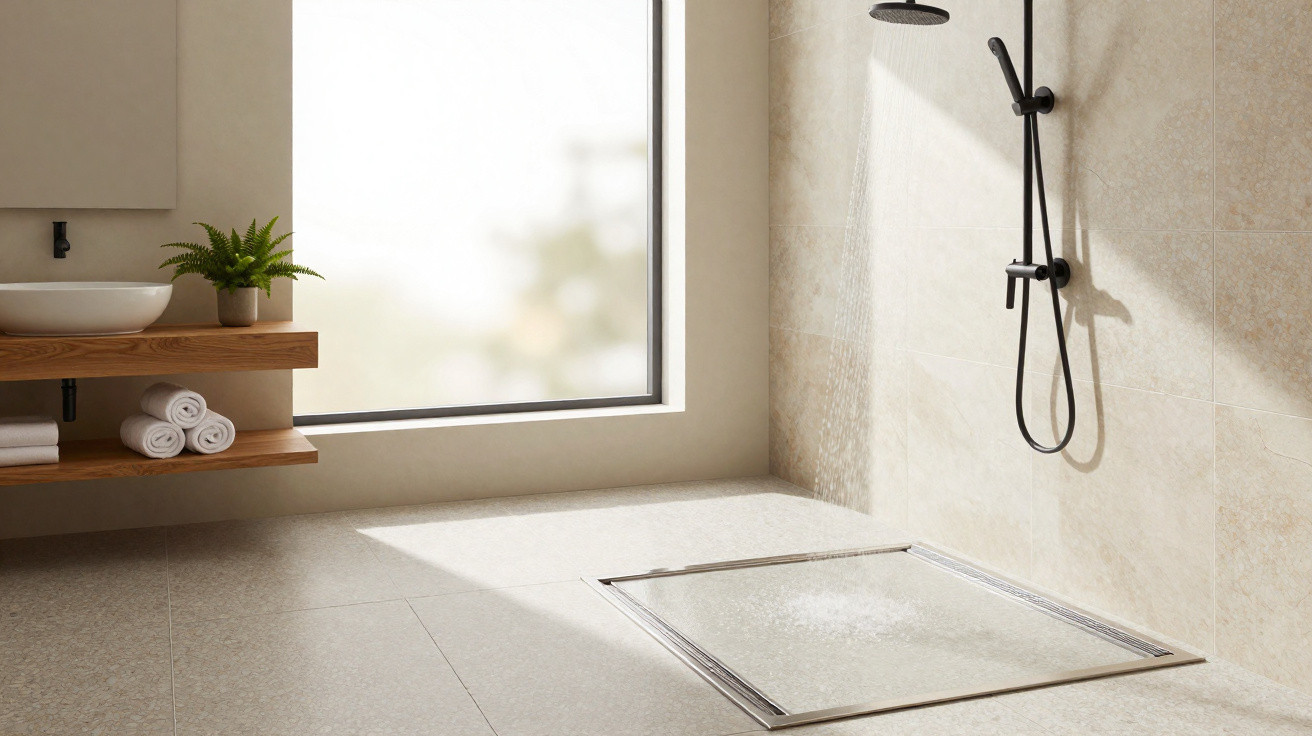
A shower without an enclosure removes doors, aluminium profiles and, in some schemes, even the glass partition that usually separates the showering area. The result is a bathroom with a more uninterrupted appearance and easier movement, but this approach relies on effective drainage design: without the right floor fall, waterproofing and splash control, water can reach areas intended to stay dry.
Why does removing the shower enclosure make a bathroom look bigger?
With no vertical structure breaking up the sightline, the floor, walls and finishes read as one more continuous surface. This is particularly noticeable in compact bathrooms, where an open or level-access shower area reduces visual barriers and makes movement feel less divided.
- fewer visible profiles and structural elements;
- continuous finishes from the shower area to the rest of the bathroom;
- greater flexibility for incorporating recessed niches and built-in benches;
- access without needing to open a shower door;
- fewer corners and tracks where dirt can collect during cleaning.
What stops water spreading across the entire bathroom?
The floor is the crucial element. In an open shower, its surface must direct water towards the drain rather than allowing it to run towards the basin, toilet or door. Level-access systems rely on this gradient to keep water within the wet area.
The shower's position also affects the outcome. Directing the spray into the shower area, keeping sufficient distance from dry zones and placing the drain well all help to contain splashes. Depending on the layout, a half-height wall or fixed glass screen can retain the sense of openness without leaving the entire room fully exposed.
What needs planning before dispensing with the shower enclosure?
A bathroom without an enclosure works best when drainage and waterproofing are established during the design stage rather than treated as final finishing details. An unsuitable system can lead to standing water, grout failures and water ingress. Before work begins, several factors need to be considered together.
- floor fall towards the drain;
- proper waterproofing in areas exposed to water;
- flooring suitable for wet conditions;
- the location and capacity of the drainage system;
- the reach of splashes created by the shower;
- enough ventilation to help the room dry.
Can a linear drain help in this type of design?
A linear drain is often used in open shower areas because it makes it possible to arrange the floor fall towards a drainage line, including along a wall. Some systems are designed specifically for level-access showers, allowing an almost flush transition between the shower space and the rest of the bathroom.
That does not mean a linear drain is essential. Point drains can also work where the floor is properly sloped and waterproofed. The choice should take account of the shower dimensions, the format of the finish tiles, the pipework position and how water will be directed to the outlet.
Does an open shower work in every bathroom?
Not necessarily. In a very short bathroom, where the shower sits close to the toilet, vanity unit or door, removing all containment may leave the floor wet after every shower. In these situations, a narrow fixed screen or another subtle barrier can reduce splashing without recreating the full enclosure of a conventional shower cubicle.
Where there is enough room and the design properly resolves waterproofing, drainage and floor fall, removing the enclosure can create a continuous shower area with fewer obstructions and simpler access. Its minimalist appearance comes from reducing visible components, but its performance depends on what lies beneath the finish: a base prepared to receive water and direct it quickly into the drain.






Comments
No comments yet. Be the first to comment!
Leave a Comment