
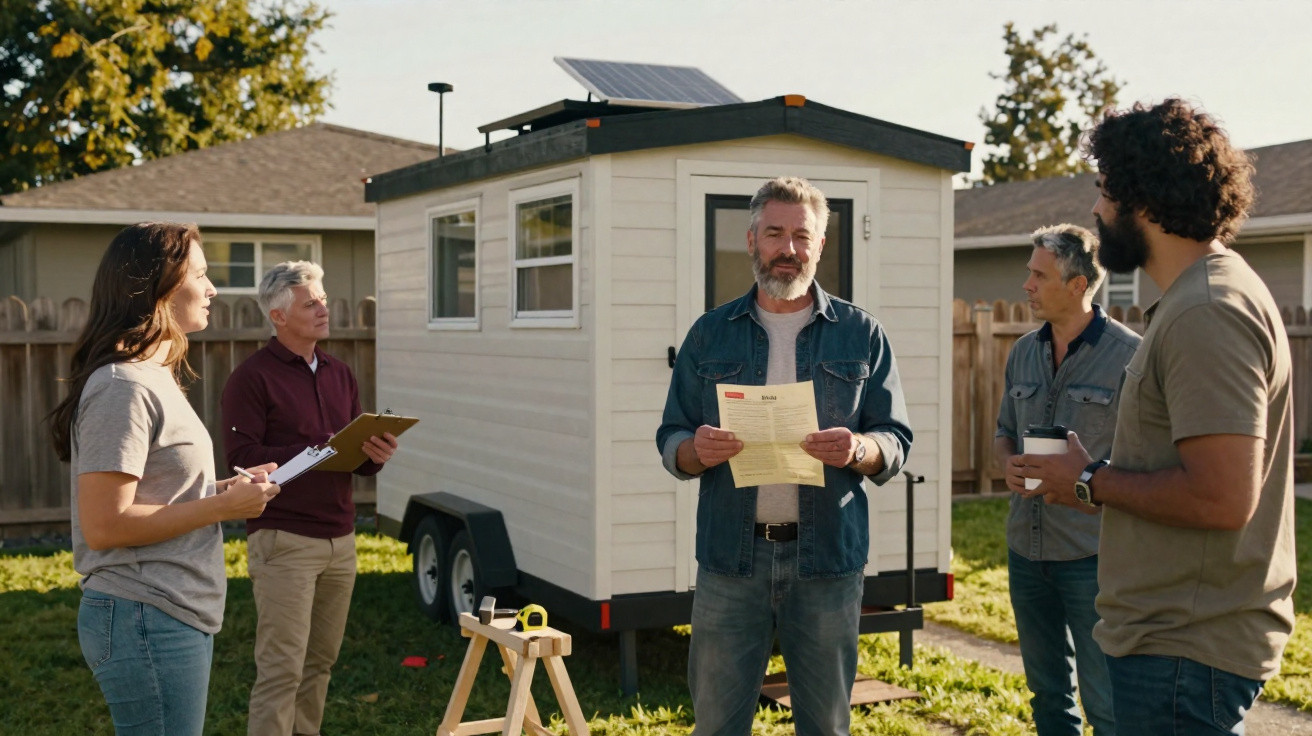
It could pass for a peaceful spot for a morning coffee, or somewhere for an adult child who cannot yet afford a home of their own. In Sacramento, a homeowner believed that was all it would be: a modest “tiny house” set behind his main property, created with savings, hard work and plenty of YouTube tutorials.
Instead, the small building has become the focus of a lawsuit, a city case file thicker than a novel and a neighbourhood divided down the middle. Strictly speaking, he breached the rules. But several neighbours believe he is being penalised for a housing system that has already failed. Somewhere between building regulations and unaffordable rents, the issue became far more complicated.
And the tiny house no longer seemed quite so tiny.
The backyard house behind a neighbourhood dispute
On a warm evening in Sacramento, the back garden appears largely unremarkable. There are festoon lights, a patch of grass struggling in the heat, and the “tiny house” - roughly 28 square metres, with a small porch and a large window looking towards the alley. Traffic can be heard in the distance, while the garden itself is filled with crickets and the low whirr of an air-conditioning unit cooling a compact sitting room.
The homeowner, a forty-something IT technician referred to here as Mark, says he constructed it over two summers, working during evenings and weekends. Friends helped put up the walls, while a cousin dealt with the wiring. The original plan was to house his mother, whose rent had become increasingly difficult to manage. A straightforward, human answer to a painfully costly problem. Yet it became an example of what can happen when ordinary residents run into the rules of an expanding city.
Everyone on this street shares one view: housing costs are spiralling. A retired teacher nearby says her property tax bill rose more over five years than it had in the fifteen before that. Across the road, a young couple converted their garage into a semi-authorised bedroom for a lodger. Residents trade accounts of relatives sleeping on sofas, RVs parked in side gardens and adult children moving back in with their parents.
Sacramento’s median rent has risen much more rapidly than many wages. Local campaign groups say rising homelessness makes backyard homes, or ADUs, a possible part of the solution. But while the city discusses “infill” and “density”, homeowners such as Mark must work through a system they scarcely understand. One incorrect step or missed permit can turn a plan for extra accommodation into a legal problem.
The complaint about Mark’s tiny house initially arrived as a code-enforcement notice following an anonymous report. An inspector checked the distances from boundaries, examined utility connections and retrieved aerial photographs. The city maintains that the building breaches several requirements: plans were not approved, inspections were not carried out, and its footprint comes too close to the fence line. On paper, the matter looks clear-cut.
Away from the paperwork, it is more complicated. Mark says the permitting process seemed unclear and costly. He encountered unfamiliar forms, unpredictable fees and conflicting guidance from different offices. He pressed ahead without approval, assuming he could “fix the paperwork later.” With fines and a lawsuit now looming, the cost of that mistake is beginning to exceed the cost of building the structure.
Why neighbours support the rule-breaker
The unexpected element of this case is the street’s response. You might assume that residents would be outraged by an unauthorised backyard unit. Some are irritated, certainly. One homeowner is concerned about parking, while another complains about “slippery slopes” and “property values.” But when the lawsuit arrived, the mood changed.
Neighbours began calling at Mark’s door. A young mother from opposite brought a casserole and told him about her sister losing her flat after a rent increase. A retired mechanic who has lived there since the 1980s put it plainly: “The city’s coming after the wrong guy.” In their view, the tiny house is neither a party venue nor an Airbnb money-making scheme. It is a lifeline for family members and a quiet protest against a housing market that they believe has left them behind.
One evening, a small group of neighbours sat on folding chairs beside the tiny house. Someone had printed the city notice and passed it around like an order of service at a church gathering. On their phones, they read reports about California’s push for ADUs, including headlines explaining that the state is actively encouraging backyard homes as a response to the crisis. Confusion gradually gave way to frustration.
On a narrow road of single-storey bungalows, residents do not speak like planners or solicitors. They describe what they live with: children sharing bedrooms and friends leaving Sacramento because “they just couldn’t make it work here anymore.” Seen through that lens, the tiny house is less a planning breach than a symbol - an awkward but deeply human effort to make inflexible rules offer a gentler outcome.
For the city, however, the boundary must remain firm. Safety rules serve a purpose: wiring should not start fires, foundations should not fail, and sewer pipes should not leak into a neighbour’s garden. Officials fear that overlooking this case could encourage much more dangerous backyard projects. They cite worst-case risks including unauthorised gas connections, overloaded circuits in timber buildings and improvised lofts without suitable escape routes.
That reasoning only partly convinces residents. They do not want unsafe homes. They simply feel that the system was built for major developers rather than a homeowner with a nail gun and a family crisis. On this street, the lawsuit feels like using a sledgehammer when a discussion might have been enough. Neighbours argue that the real issue is not merely an unpermitted tiny house, but who receives flexibility - and who is punished - when a city urgently needs more homes.
Planning your own backyard tiny house
For anyone looking at their garden and picturing a small guest house, the Sacramento case is more than neighbourhood drama. It is a warning contained within a cottage of 28 square metres. The appealing image is simple: reclaimed timber, generous windows and perhaps a loft bed beneath the rafters. The practical reality begins with building regulations, boundary distances, utility connections and fire access.
The first difficult task is also the least exciting: understanding the rules in your own area. This involves zoning maps, ADU guidance, height restrictions and minimum distances from property boundaries. A short call to, or online search of, the local planning department can explain the basics, even when the terminology is formal and technical. Many Californian cities now provide pre-approved ADU plans, reducing both expense and bureaucracy. It may be less appealing than drawing your ideal layout late at night, but it is what distinguishes a comfortable backyard home from a future court case.
Homeowners such as Mark often avoid researching these issues at the outset because the process seems daunting. Forms are written in legal language, fee schedules resemble puzzles, and there is the uncomfortable sense that asking questions may invite official attention. On a human level, it is easy to see why someone might say, “I’ll build it, then talk to the city later.” That is especially true when a parent needs somewhere to live immediately, rather than in twelve to eighteen months.
This is where cases like this usually unravel. The building itself may be sound: a capable contractor, suitable materials and no obvious safety concern. But if there have been no inspections, nobody has approved essential features hidden once the plasterboard is installed. These include load-bearing beams, earthquake tie-downs and the connection between the unit and the main sewer line. Those unseen details are precisely what the city considers most important - and where the harshest penalties can arise when procedures are bypassed.
If you are serious about a backyard tiny house, there is no need to become a full-time project manager. It is more useful to assemble a small, reliable team. That might include a local architect who has submitted ADU applications in your city, a contractor with genuine permit numbers that can be checked rather than simply a branded van, and perhaps a brief paid consultation with a land-use solicitor to establish the boundaries before work begins.
Let’s be honest: hardly anyone does all of that every day. Most homeowners send a few emails, become confused, then either give up on the idea or continue discreetly. It is in that discretion that the danger lies. Mark’s case shows what can occur when “quiet” meets an anonymous complaint or a neighbour who decides to contact the city. A structure intended to protect family can suddenly threaten your entire financial security.
One neighbour supporting Mark expressed the feeling in words that lingered:
“We keep telling people to be creative about housing, then we punish the first person who actually tries. How is that supposed to work?”
Behind that frustration are practical lessons that could help keep your own project out of difficulty:
- Begin with the city’s ADU webpage and seek pre-approved plans rather than designing everything from the ground up.
- Speak to at least two contractors who have completed legal backyard units nearby, and ask to view their work in person.
- Treat permits as a major budget item, alongside roofing or windows, in both time and money.
A tiny house and a much bigger question about bending rules
The Sacramento back garden at the centre of this story hardly resembles a battleground. A dog bowl sits near the steps, alongside a faded garden chair and children’s chalk drawings on concrete, softened by the most recent rain. On a Sunday afternoon, it looks like somewhere you would expect a barbecue, not a legal dispute over land use and municipal power.
But the lawsuit has made the tiny house into something far larger than its physical size. It reflects a city under strain and homeowners attempting to stretch their plots - and their finances - to accommodate the real people in their lives. On a policy chart, those people become “household units” and “additional density”. In the garden, they are a mother, a cousin or a friend who has lost their tenancy.
At a deeper level, the dispute raises an uncomfortable question: who is forgiven for breaking the rules, and who ends up in court? Large investors can employ lawyers, apply for variances and lobby for exceptions. Ordinary homeowners improvise. Sometimes they avoid consequences; at other times, city vehicles arrive with cameras and clipboards. On a quiet Sacramento street, that difference feels less like fair governance and more like a double standard.
Most of us recognise the moment when an apparently simple personal solution becomes entangled in systems we barely knew existed. It might be a garden shed that is technically too close to a boundary, or a side business that creates unexpected tax paperwork. The tiny house is simply a more acute and visible version of that experience. It is what happens when personal responsibility collides with public rules not written with backyard solutions in mind.
Whether Mark wins or loses, the neighbourhood has already been altered. Residents speak to each other more, sharing experiences about housing, ageing parents and adult children caught between education and full independence. They peer over fences and wonder what is actually permitted behind them - and what might be worth challenging, changing or fighting for.
Some will conclude that the risk is too great. Others will follow every official step and wait for permits. A few will probably build first and hope that nobody reports them. Somewhere among those choices, cities such as Sacramento must decide whether back gardens should remain frozen in time or whether they are prepared to meet reality halfway. Every time someone passes the alley and looks in at that quiet little home behind a modest house, it poses the same question: whose interests do the rules really serve?
| Key point | Details | Why it matters to readers |
|---|---|---|
| Permits are not optional, even for “small” backyard units | Cities such as Sacramento regard tiny houses with plumbing and electricity as complete structures, just like main homes. This means that plans, inspections and fees are required, even when a unit is under 37 square metres. | Missing this stage can result in fines, lawsuits and orders to demolish a building into which you have put your savings. |
| Pre-approved ADU plans can save time and money | Many Californian cities now publish ready-to-use accessory dwelling unit plans that comply with local rules. You generally pay a lower design fee and move through the review process more quickly because staff already know the drawings. | These plans can make an intimidating process more predictable, particularly if you are unused to working with architects. |
| Utility connections are often the hidden budget buster | Connecting a tiny house to existing sewer, water and electricity supplies must meet strict requirements and may involve upgrading consumer units or pipework. It is easy to underestimate these costs while concentrating on walls and finishes. | Knowing the actual cost of safe connections in advance can stop you running out of money halfway through the project. |
FAQ
- Can a backyard tiny house be legalised after it has already been built? In many cities, you can apply for “as-built” permits, but you will probably need an engineer or architect to document the structure and expose parts of the walls for inspection. This often involves higher fees and potentially expensive alterations to satisfy code requirements.
- Are tiny houses on wheels treated differently from backyard cottages? Yes. A tiny house on wheels is often classed as a vehicle or RV rather than a permanent dwelling, bringing separate restrictions. Many cities do not permit full-time residence in RV-style units in back gardens, even when they are attractively built.
- How long does a legal ADU project usually take? Timescales differ, but a realistic period is 9 to 18 months from the first enquiry to moving in. That covers design, permits, utility coordination and construction, with considerable waiting between stages.
- Could an unpermitted tiny house affect the future sale of a property? Yes, it can. Buyers, lenders and valuers often identify unauthorised structures as an issue. This may result in lower offers, demands for repairs or even a bank refusing to finance a purchase until the problem has been resolved.
- Why do some neighbours support unpermitted tiny houses? Many regard them as a practical answer to rising housing costs and family needs. When a unit is quiet, safe and occupied by relatives, it can feel more like mutual support than a breach, even where the paperwork is absent.






Comments
No comments yet. Be the first to comment!
Leave a Comment